
For more information regarding the value of a property, please contact us for a free consultation.
1053 Ocean AVE Bay Shore, NY 11706
Want to know what your home might be worth? Contact us for a FREE valuation!

Our team is ready to help you sell your home for the highest possible price ASAP
Key Details
Sold Price $689,000
Property Type Single Family Home
Sub Type Single Family Residence
Listing Status Sold
Purchase Type For Sale
Square Footage 1,501 sqft
Price per Sqft $459
MLS Listing ID 1018505
Sold Date 09/29/26
Style Ranch
Bedrooms 3
Full Baths 2
HOA Y/N No
Rental Info No
Year Built 1952
Annual Tax Amount $7,839
Lot Size 0.300 Acres
Acres 0.3
Lot Dimensions 75x178
Property Sub-Type Single Family Residence
Source onekey2
Property Description
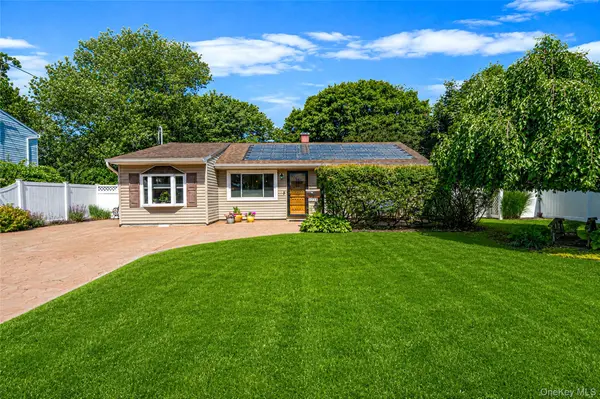
Welcome to this diamond condition 3 Bd/Rm, 2 Bath, Ranch style home on a generous size property with many upgrades and amenities all on one floor. The spacious open floor plan provides an easy flow from your private space/bedrooms to the entertaining area and the beautiful backyard. Just the perfect blend of contemporary design, comfort and efficiency. Most renovations were done about 2015. From the sleek quartz counter tops to the completely remodeled bathrooms, spacious primary bedroom and all the special upgrades including the solar roof shingles covering 80% of the roof, HVAC system for cooling and heating, 80 gal. hybrid hot water tank, solid maple shaker style kitchen cabinets. Oh yes and the 3-year-old semi inground swimming pool is a gift. Bring your list and start checking the boxes.
Location
State NY
County Suffolk County
Rooms
Basement None
Interior
Interior Features Crown Molding, Double Vanity, Quartz/Quartzite Counters
Heating Electric, ENERGY STAR Qualified Equipment, See Remarks, Solar
Cooling Central Air, Ductwork, Electric, ENERGY STAR Qualified Equipment
Flooring Ceramic Tile, Tile
Fireplace No
Appliance Dishwasher, Dryer, Electric Cooktop, Electric Oven, Electric Water Heater, ENERGY STAR Qualified Appliances, Exhaust Fan, Microwave, Refrigerator, Stainless Steel Appliance(s), Washer, Geothermal Water Heater, Wine Refrigerator
Laundry Electric Dryer Hookup, Other
Exterior
Exterior Feature Fire Pit, Garden, Gas Grill, Rain Gutters
Parking Features Driveway
Fence Back Yard, Vinyl
Pool Electric Heat
Utilities Available Cable Available, Electricity Connected, Trash Collection Public, Water Available, Water Connected
Total Parking Spaces 6
Garage false
Private Pool Yes
Building
Lot Description Back Yard, Landscaped, Paved, Private, Sprinklers In Front, Sprinklers In Rear
Sewer Cesspool
Water Public
Level or Stories One
Structure Type Frame
Schools
Elementary Schools Southwest Elementary School
Middle Schools West Middle School
High Schools Brentwood
School District Brentwood
Others
Senior Community No
Special Listing Condition None
Read Less

Bought with Redfin Real Estate
Nearby Locations