
For more information regarding the value of a property, please contact us for a free consultation.
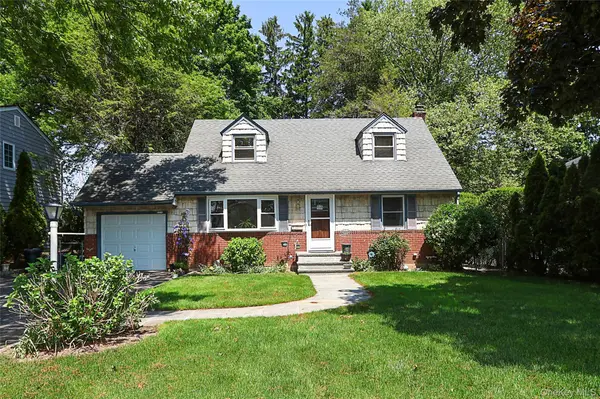
114 Hilldale RD Albertson, NY 11507
Want to know what your home might be worth? Contact us for a FREE valuation!

Our team is ready to help you sell your home for the highest possible price ASAP
Key Details
Sold Price $1,050,000
Property Type Single Family Home
Sub Type Single Family Residence
Listing Status Sold
Purchase Type For Sale
Square Footage 1,763 sqft
Price per Sqft $595
MLS Listing ID 1003320
Sold Date 09/24/26
Style Exp Cape
Bedrooms 4
Full Baths 2
HOA Y/N No
Rental Info No
Year Built 1961
Annual Tax Amount $16,085
Lot Size 7,501 Sqft
Acres 0.1722
Property Sub-Type Single Family Residence
Source onekey2
Property Description
Appearances can be deceiving! This expanded 4-bedroom Cape offers approximately 1,700 square feet of living space with a versatile floor plan and abundant natural light throughout.
A front bay window brightens the living area and highlights the hardwood floors. The kitchen with radiant floor heat is equipped with a gas cooktop, double oven, dishwasher, and Sub-Zero refrigerator/freezer. Skylights enhance the family room, which provides access to a Trex deck for additional outdoor living space.
The first floor features two bedrooms and a full hallway bathroom. The second floor includes two spacious bedrooms, a full bathroom, and access to storage space above the garage.
The partially finished basement offers additional flexible space, along with a laundry area and workshop.
Additional features include hardwood floors, ample storage, and a thoughtfully designed layout that provides a variety of options for living, working, and recreation.
Location
State NY
County Nassau County
Rooms
Basement Partially Finished
Interior
Interior Features First Floor Bedroom, First Floor Full Bath, Eat-in Kitchen, Formal Dining, Open Kitchen, Storage
Heating Natural Gas, Radiant Floor
Cooling Wall/Window Unit(s)
Flooring Ceramic Tile, Wood
Fireplaces Number 1
Fireplaces Type Wood Burning
Fireplace Yes
Appliance Dishwasher, Range, Refrigerator
Exterior
Parking Features Driveway
Fence Back Yard
Utilities Available Electricity Connected, Natural Gas Connected, Sewer Connected, Trash Collection Public
Total Parking Spaces 2
Garage true
Private Pool No
Building
Lot Description Back Yard, Near Public Transit
Sewer Public Sewer
Water Public
Level or Stories Two
Structure Type Frame
Schools
Elementary Schools North Side School
Middle Schools Willets Road School
High Schools East Williston
School District East Williston
Others
Senior Community No
Special Listing Condition None
Read Less

Bought with EXP Realty
Nearby Locations