

1040 St Hwy 211 Middletown, NY 10940

Open House
Sat Oct 03, 1:00pm - 3:00pm
UPDATED:
Key Details
Property Type Single Family Home
Sub Type Single Family Residence
Listing Status Active
Purchase Type For Sale
Square Footage 960 sqft
Price per Sqft $416
MLS Listing ID 1056459
Style Ranch
Bedrooms 3
Full Baths 2
HOA Y/N No
Rental Info No
Year Built 1955
Annual Tax Amount $7,270
Lot Size 0.724 Acres
Acres 0.7239
Property Sub-Type Single Family Residence
Source onekey2
Property Description
The finished lower level adds an impressive amount of flexible living space and is ready to adapt to your needs. Use it as a recreation room, den, home office, media room, gym, playroom, or additional guest space. A second entrance, full bathroom, sink area, and laundry room with a wet-bar-style setup make this level particularly versatile for entertaining, hobbies, working from home, or simply spreading out. Step outside and enjoy the expansive deck overlooking the property, along with a charming stone walkway and modern vinyl siding that give the home a clean, updated exterior. The stone fire pit area provides a comfortable place to gather outdoors, while the detached garage offers excellent additional storage for vehicles, tools, equipment, or recreational belongings.
Set in a peaceful Mount Hope location with the convenience of nearby Middletown amenities, this home offers a thoughtful combination of comfortable living spaces, practical updates, energy-conscious improvements, and versatile space both inside and out.
Location
State NY
County Orange County
Rooms
Basement Finished, Full, Walk-Out Access
Interior
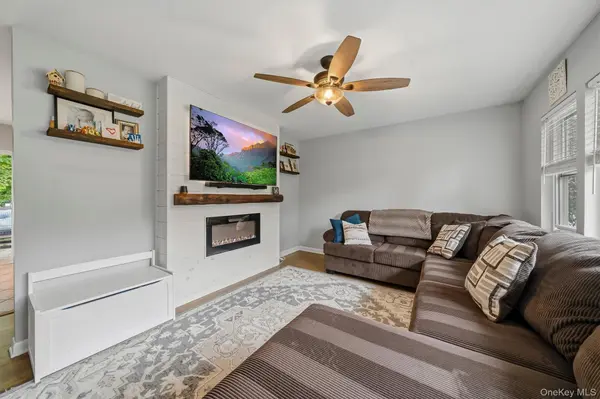
Interior Features First Floor Bedroom, First Floor Full Bath, Ceiling Fan(s), ENERGY STAR Qualified Door(s), Galley Type Kitchen, High Speed Internet, Pantry, Master Downstairs, Recessed Lighting, Storage, Walk Through Kitchen, Washer/Dryer Hookup
Heating Propane
Cooling Central Air
Flooring Hardwood, Tile
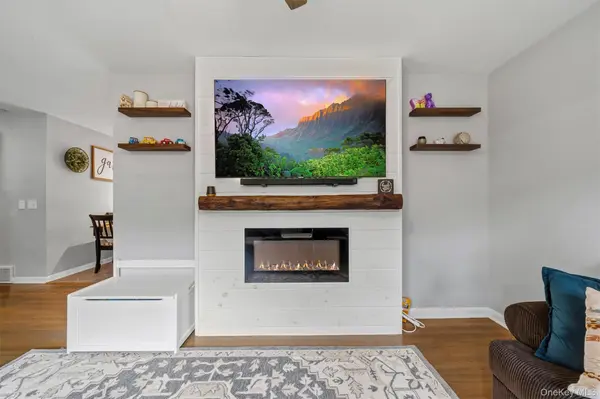
Fireplaces Number 2
Fireplaces Type Decorative, Electric
Fireplace Yes
Appliance Dishwasher, ENERGY STAR Qualified Appliances, Gas Oven, Gas Range, Microwave, Oven, Range, Refrigerator, Stainless Steel Appliance(s), Gas Water Heater, Water Softener Owned
Exterior
Parking Features Detached, Driveway, Garage, Garage Door Opener, Off Street, Private, Storage
Garage Spaces 1.0
Utilities Available Cable Available, Electricity Connected, Phone Available, Propane, Trash Collection Private, Water Available
Garage true
Private Pool No
Building
Sewer Septic Tank
Water Well, Private
Level or Stories Two
Structure Type Vinyl Siding
Schools
Elementary Schools Otisville Elementary School
Middle Schools Minisink Valley Middle School
High Schools Minisink Valley
School District Minisink Valley
Others
Senior Community No
Special Listing Condition None
Virtual Tour https://tours.hometourvision.com/x3416655
