


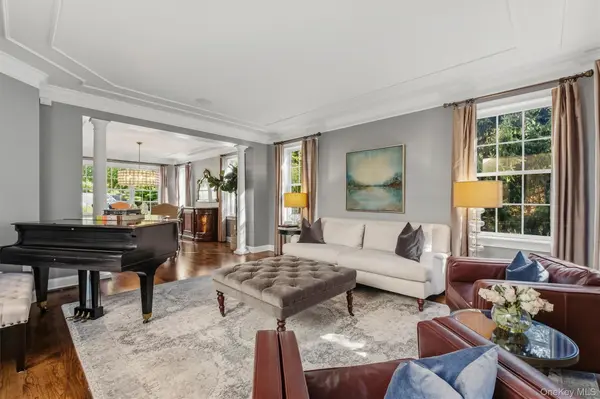
49 Ridgemont DR Hopewell Junction, NY 12533

UPDATED:
Key Details
Property Type Single Family Home
Sub Type Single Family Residence
Listing Status Active
Purchase Type For Sale
Square Footage 5,656 sqft
Price per Sqft $247
MLS Listing ID 1055050
Style Colonial
Bedrooms 4
Full Baths 4
Half Baths 1
HOA Y/N No
Rental Info No
Year Built 2006
Annual Tax Amount $22,096
Lot Size 1.470 Acres
Acres 1.47
Property Sub-Type Single Family Residence
Source onekey2
Property Description
Welcome to an extraordinary 6,000+ sq. ft. estate where sophisticated design, resort-style amenities, and impeccable craftsmanship come together to create a lifestyle rarely found in a neighborhood setting. Completely renovated and updated, this exceptional “builder's own” residence offers the quality, finishes, and modern conveniences of a brand-new luxury home—yet with a warmth and character that can only be achieved over time. From the moment you arrive, the mahogany front porch sets the tone for what awaits inside. A dramatic two-story foyer with rich 5” hickory flooring introduces an impressive open-concept interior designed for both grand entertaining and effortless everyday living. At the heart of the home is a spectacular custom gourmet kitchen, appointed with premium cabinetry, granite countertops, marble tile backsplash, and high-end stainless-steel appliances. The kitchen flows seamlessly into the formal dining and living rooms, while the breakfast area opens to the soaring two-story great room—creating a spectacular central gathering space. A custom fireplace and TV enclosure, 55” Samsung LED TV, and integrated surround sound complete the sophisticated atmosphere. Primary bedroom suite with 2 large walk-in closets. Step outside and discover your own private resort. The expansive entertaining spaces overlook a stunning free-form saltwater pool with waterfall and rock diving platform, six-person hot tub, and custom stone fire pit. Professionally designed gardens, mature specimen trees, dramatic rock outcroppings, custom landscape lighting, and outdoor surround sound transform the grounds into an extraordinary year-round retreat. The beautifully finished walk-out lower level is equally impressive, offering a media area, fitness area, game area, full bath, and private office/guest room, with direct access to the pool and grounds. Every level has been thoughtfully designed to provide an exceptional living and entertaining experience. An extensive integrated audio/visual system delivers music and entertainment throughout the home and into the outdoor living spaces, including the kitchen, family room, dining and living rooms, primary suite and bath, garage, deck, hot tub, pool area, and lower level. The exterior has been completely reimagined with Hardie Plank siding, Azek trim, and a new metal roof over the front porch. Energy-efficient foam insulation in the attic and basement, along with numerous upgraded building systems, add modern comfort and efficiency. This is more than a home—it is a private luxury retreat. An extraordinary Legends estate offering resort-style living, sophisticated interiors, exceptional craftsmanship, and an unmatched setting for entertaining, relaxing, and enjoying the lifestyle you've always dreamed of.
Location
State NY
County Dutchess County
Rooms
Basement Finished, Partial, Storage Space, Walk-Out Access
Interior
Interior Features Breakfast Bar, Built-in Features, Cathedral Ceiling(s), Ceiling Fan(s), Central Vacuum, Chandelier, Chefs Kitchen, Crown Molding, Eat-in Kitchen, ENERGY STAR Qualified Door(s), Entrance Foyer, Formal Dining, Granite Counters, High Ceilings, High Speed Internet, Kitchen Island, Open Floorplan, Open Kitchen, Pantry, Quartz/Quartzite Counters, Recessed Lighting, Sound System, Speakers, Tray Ceiling(s), Walk Through Kitchen, Washer/Dryer Hookup, Wired for Sound
Heating Natural Gas
Cooling Central Air
Flooring Carpet, Ceramic Tile, Hardwood
Fireplaces Number 1
Fireplaces Type Family Room, Gas
Fireplace Yes
Appliance Cooktop, Dishwasher, Disposal, Dryer, Gas Cooktop, Microwave, Oven, Refrigerator, Stainless Steel Appliance(s), Washer, Wine Refrigerator
Laundry Laundry Room
Exterior
Exterior Feature Basketball Hoop, Garden, Gas Grill, Mailbox, Playground, Speakers
Parking Features Garage, Garage Door Opener
Garage Spaces 3.0
Fence Back Yard, Partial
Pool Diving Board, Fenced, In Ground, Outdoor Pool, Pool Cover, Salt Water, Vinyl
Utilities Available Cable Available, Electricity Connected, Natural Gas Connected, Phone Available, Phone Connected, Sewer Connected, Trash Collection Private, Underground Utilities, Water Connected
View Neighborhood, Park/Greenbelt
Garage true
Private Pool Yes
Building
Lot Description Back Yard, Landscaped, Level, Near Golf Course, Near School, Near Shops, Private
Foundation Concrete Perimeter
Sewer Public Sewer
Water Public
Level or Stories Tri-Level
Structure Type Foam Insulation,Frame,HardiPlank Type
Schools
Elementary Schools Fishkill Plains Elementary School
Middle Schools Van Wyck Junior High School
High Schools Wappingers
School District Wappingers
Others
Senior Community No
Special Listing Condition None
