
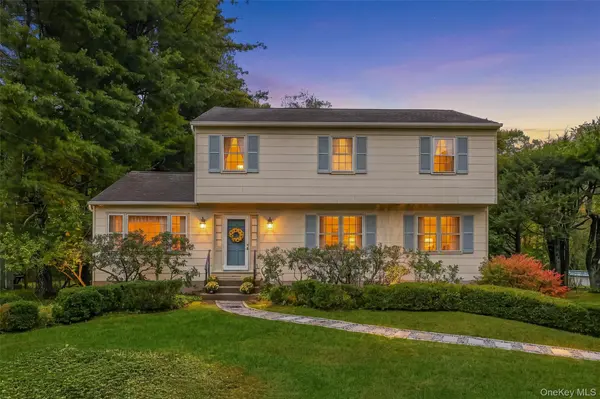
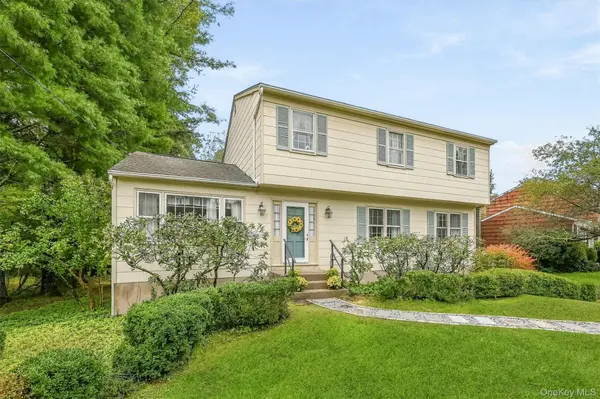

743 Union Valley RD Carmel, NY 10512

UPDATED:
Key Details
Property Type Single Family Home
Sub Type Single Family Residence
Listing Status Active
Purchase Type For Sale
Square Footage 2,194 sqft
Price per Sqft $273
MLS Listing ID 1051136
Style Colonial
Bedrooms 4
Full Baths 2
Half Baths 1
HOA Y/N No
Rental Info No
Year Built 1971
Annual Tax Amount $14,066
Lot Size 0.519 Acres
Acres 0.5188
Property Sub-Type Single Family Residence
Source onekey2
Property Description
The traditional Colonial floor plan offers plenty of room for everyday living, entertaining, and working from home, with four bedrooms and two-and-a-half baths providing the space today's buyers are looking for. An expansive kitchen and oversized deck provide a wonderful gathering space for relatives and friends, whether you're hosting summer barbecues, enjoying morning coffee, or simply taking advantage of the home's indoor-outdoor flow. While the home would benefit from some TLC and cosmetic updates, its layout, location, and property make it an exciting opportunity for buyers looking to add their own style and vision while building equity.
The basement adds another layer of versatility, with space that could easily be transformed into a man cave, workshop, hobby area, home gym, or recreation space. There is also plenty of storage for seasonal items, outdoor furniture, sports equipment, and all the extras that come with enjoying your home and property. A Commuter's Dream with just under 2 miles to Harlem line-Croton Falls Metro North Station.
For more than five decades, this home has been under the same ownership serving as the backdrop for many years of life and memories. Now, it's ready for a new owner to bring fresh energy and make it their own.
Bring your imagination and create the home you've been looking for!
Location
State NY
County Putnam County
Rooms
Basement Full, Storage Space, Unfinished
Interior
Interior Features Eat-in Kitchen
Heating Baseboard, Oil
Cooling Wall/Window Unit(s)
Flooring Carpet, Ceramic Tile, Hardwood
Fireplace No
Appliance Dishwasher, Microwave, Oven, Refrigerator
Laundry Electric Dryer Hookup, Laundry Room, Washer Hookup
Exterior
Exterior Feature Mailbox
Parking Features Driveway
Garage Spaces 2.0
Utilities Available Cable Available, Electricity Connected, Phone Available, Water Connected
View Trees/Woods
Total Parking Spaces 4
Garage true
Private Pool No
Building
Lot Description Level
Foundation Block
Sewer Septic Tank
Water Public
Level or Stories Two
Structure Type Frame
Schools
Elementary Schools Fulmar Road Elementary School
Middle Schools Mahopac Middle School
High Schools Mahopac
School District Mahopac
Others
Senior Community No
Special Listing Condition None
Virtual Tour https://tours.hometourvision.com/x3420708
