
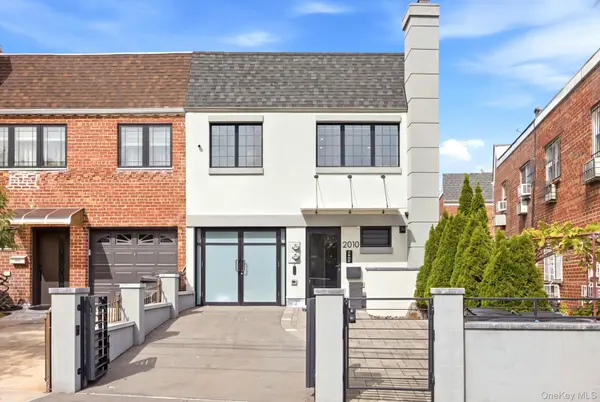
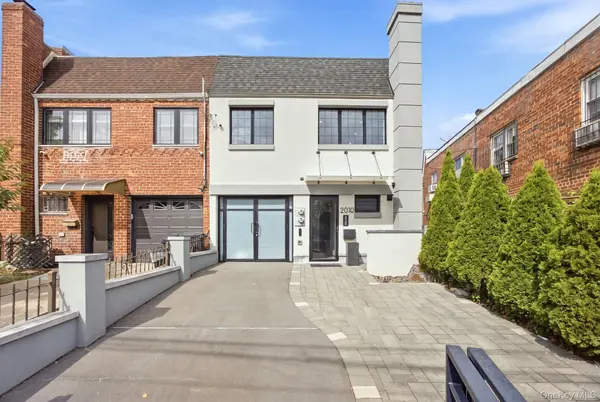
20-10 Hazen ST East Elmhurst, NY 11370

Open House
Thu Oct 01, 5:30pm - 6:30pm
UPDATED:
Key Details
Property Type Multi-Family
Sub Type Duplex
Listing Status Active
Purchase Type For Sale
MLS Listing ID 1055931
Bedrooms 5
Full Baths 3
Rental Info No
Year Built 1964
Annual Tax Amount $11,233
Lot Dimensions 22x110
Property Sub-Type Duplex
Source onekey2
Property Description
Set in sought-after Upper Ditmars, this legal two-family has been comprehensively reimagined with an uncompromising level of thought and attention to detail. Behind its crisp stucco façade, this home spans an impressive building size of 21 x 60 feet (1,260 sq. ft. per floor). The residence is designed around modern life: beautifully renovated interiors, sophisticated smart-home technology, exceptional energy efficiency, private outdoor space, and the flexibility of a true two-family home.
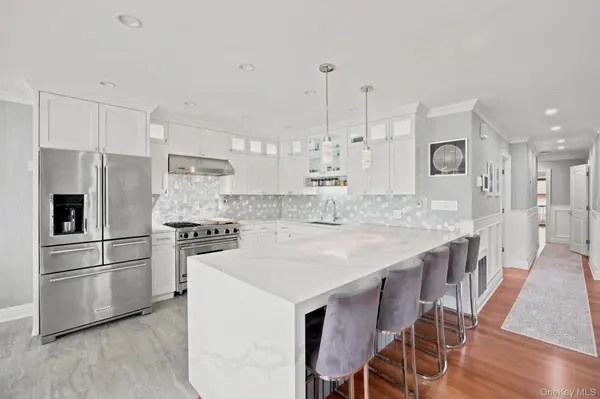
The owner's residence is where the home truly distinguishes itself. This sprawling three-bedroom, two-bath home enjoys an en-suite primary bathroom that creates a private, spa-like setting with a freestanding soaking tub, frameless glass shower, double vanity, wall-hung toilet, and radiant heated floors. An open kitchen and living area create a natural center for everyday life and entertaining, with custom white cabinetry, an oversized waterfall quartz peninsula, a chef-style gas range, and radiant heating beneath the kitchen floors. As evening arrives, motorized Hunter Douglas shades descend, the Modern Flames fireplace comes to life, music plays through integrated Sonos speakers, and Lutron lighting sets the atmosphere. Technology is everywhere, yet refreshingly, it rarely announces itself. It simply works.
Outside, a covered rear deck extends the living space into a landscaped backyard with a barbecue area and a paver stone patio, creating a private setting for summer dinners, entertaining, or simply escaping the pace of the city. At the front, a snow-melt system beneath the driveway and sidewalk makes winter cleanup easy.
The second residence offers genuine flexibility for rental income, extended family, or guests. Its renovated kitchen features frosted-glass cabinetry, stainless steel appliances, Italian tile, and recessed lighting, making the two-family configuration feel intentional rather than incidental.
Much of what makes this home exceptional is what you don't immediately see. A gut renovation included new electrical, plumbing, and heating systems. Multi-zone hydronic heat, central air in the upper residence, Andersen Low-E windows, and upgraded R-49 attic insulation enhance comfort and efficiency year-round.
An extensive smart-home infrastructure adds another level of ease, with separate UniFi Wi-Fi networks for each residence, smart thermostats, whole-house temperature sensors, integrated lighting, smart locks, cameras, and video doorbells. Even the garage has been thoughtfully upgraded with LED lighting and a built-in pressure-washing system.
The result is a rare proposition: a legal two-family offering the flexibility and economics buyers seek in a multifamily property without sacrificing the experience of living in a highly finished private home.
Location
State NY
County Queens
Interior
Interior Features Chandelier, Chefs Kitchen, Crown Molding, Double Vanity, Entrance Foyer, High Speed Internet, Open Floorplan, Open Kitchen, Quartz/Quartzite Counters, Recessed Lighting, Soaking Tub, Sound System, Speakers, Wired for Sound
Heating Baseboard, Electric, Heat Pump, Radiant, Radiant Floor
Cooling Central Air, Wall/Window Unit(s)
Flooring Ceramic Tile, Combination, Hardwood
Fireplaces Number 1
Fireplace Yes
Laundry Inside
Exterior
Exterior Feature Awning(s), Balcony, Gas Grill, Lighting
Parking Features Driveway, Garage, Heated Garage
Garage Spaces 1.0
Fence Back Yard, Fenced
Utilities Available Cable Available, Cable Connected, Electricity Connected, Phone Connected, Sewer Connected, Trash Collection Public, Water Connected
Total Parking Spaces 2
Garage true
Building
Lot Description Back Yard, Front Yard, Near Public Transit, Near School, Near Shops
Sewer Public Sewer
Water Public
Structure Type Brick,Fiberglass Insulation,Stucco
Schools
Elementary Schools Ps 2 Alfred Zimberg
Middle Schools Is 141 Steinway (The)
High Schools Queens 30
School District Queens 30
Others
Senior Community No
Special Listing Condition None
