
2056 Ellen DR, Merrick, NY 11566
50
See all 50 photos
$1,200,000
Est. payment /mo
Save
4 Beds
3 Baths
2,344 SqFt
Open Sat 2PM-3:30PM

2056 Ellen DR Merrick, NY 11566

Save
REQUEST A TOUR If you would like to see this home without being there in person, select the "Virtual Tour" option and your agent will contact you to discuss available opportunities.
In-PersonVirtual Tour
Criterion Real Estate LLC

Criterion Real Estate LLC

+1(203) 998-0799

Open House

Sat Oct 03, 2:00pm - 3:30pm

UPDATED:

Key Details

Property Type Single Family Home

Sub Type Single Family Residence

Listing Status Active

Purchase Type For Sale

Square Footage 2,344 sqft

Price per Sqft $511

MLS Listing ID 1054158

Style Splanch

Bedrooms 4

Full Baths 2

Half Baths 1

HOA Y/N No

Rental Info No

Year Built 1964

Annual Tax Amount $18,702

Lot Size 5,998 Sqft

Acres 0.1377

Property Sub-Type Single Family Residence

Source onekey2

Property Description

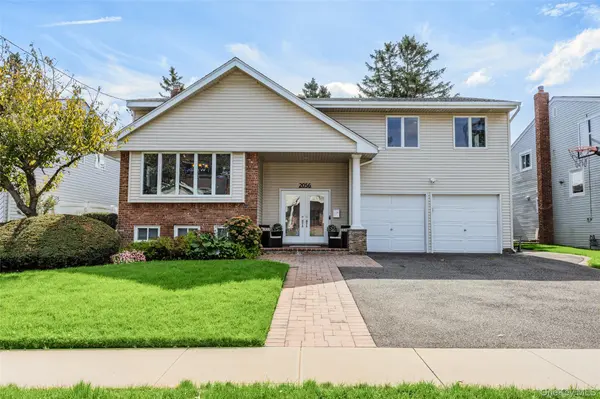
Welcome to 2056 Ellen Road! Tucked away in a perfect, tranquil mid-block location in prime South Merrick, this stunning home offers an open floor plan with an exceptional flow for entertaining.At the heart of the home is a large, gourmet eat-in kitchen designed for culinary enthusiasts. It features gas cooking, premium stainless steel appliances—including a Wolf cooktop, KitchenAid double oven, KitchenAid refrigerator, LG microwave, and Whirlpool dishwasher—complemented by 42-inch rich maple cabinetry, under-cabinet lighting, and cozy radiant heated floors. Elegant hardwood floors flow seamlessly throughout the rest of the entire home, leading to a spacious primary suite complete with an updated bathroom featuring a walk-in shower and luxury body jets. A dedicated in-home office with its own private side entrance provides the perfect setup for remote work or clients. Upstairs, an amazing bonus loft serves as a versatile playroom, den, or guest space, and can easily be transformed into a massive fifth bedroom.The property is packed with premium mechanical updates and smart features, including a new one-year-old architectural roof, a newer central air conditioning compressor and condenser, 200-amp electrical service, and a one-year-old A.O. Smith hot water heater. Comfort is guaranteed year-round with a Burnham three-zone heating system plus an independent zone for the radiant floors. Energy-efficient Andersen windows brighten every room, highlighted by tons of LED high-hat lighting throughout.Outside, the home boasts striking curb appeal with Cedar Impression and stone siding, an inviting brick front porch, elegant walkways, and double Pella front doors equipped with keyless entry. The fully fenced, private backyard features durable PVC fencing, an inground lawn sprinkler system, a direct gas line for your BBQ, and an outdoor security camera system and smart alarm for total peace of mind. Complete with a fully finished basement featuring three-year-young luxury vinyl flooring, an immaculate laundry area with an LG dryer and Whirlpool washer, and a pull-down attic for abundant storage, this turnkey masterpiece truly has it all. You do not want to miss this one!

Location

State NY

County Nassau County

Rooms

Basement Partially Finished

Interior

Interior Features Built-in Features, Chefs Kitchen, Crown Molding, Eat-in Kitchen, Granite Counters, Natural Woodwork, Open Floorplan, Open Kitchen, Primary Bathroom, Recessed Lighting, Storage, Walk-In Closet(s)

Heating Natural Gas, Radiant Floor

Cooling Central Air

Flooring Wood

Fireplace No

Appliance Cooktop, Dishwasher, Dryer, Gas Oven, Microwave, Refrigerator, Stainless Steel Appliance(s), Washer

Laundry In Basement

Exterior

Parking Features Driveway

Garage Spaces 2.0

Utilities Available Cable Available, Electricity Connected, Natural Gas Connected, Sewer Connected, Trash Collection Public, Water Available

Garage true

Private Pool No

Building

Sewer Shared

Water Public

Level or Stories Three Or More

Structure Type Vinyl Siding

Schools

Elementary Schools Norman J Levy Lakeside School

Middle Schools Merrick Avenue Middle School

High Schools Bellmore-Merrick

School District Bellmore-Merrick

Others

Senior Community No

Special Listing Condition None


OneKey MLS/ Hudson Gateway (HGAR)/ Long Island MLS (MLSLI)/ Mid Hudson MLS
Listed by BH&G R E Realty Connect • Marci Imber

BUYING MY HOME

Name
Phone*
Message

Go tour this home

2056 Ellen DR