
28 Twin Lakes RD, South Salem, NY 10590
31
See all 31 photos
$2,250,000
Est. payment /mo
Save
4 Beds
4 Baths
3,220 SqFt
Open Thu 11:30AM-1:30PM

28 Twin Lakes RD South Salem, NY 10590

Save
REQUEST A TOUR If you would like to see this home without being there in person, select the "Virtual Tour" option and your agent will contact you to discuss available opportunities.
In-PersonVirtual Tour
Criterion Real Estate LLC

Criterion Real Estate LLC

+1(203) 998-0799

Open House

Thu Sep 24, 11:30am - 1:30pm

Sun Sep 27, 12:00pm - 2:00pm

UPDATED:

Key Details

Property Type Single Family Home

Sub Type Single Family Residence

Listing Status Active

Purchase Type For Sale

Square Footage 3,220 sqft

Price per Sqft $698

MLS Listing ID 1035271

Style Other

Bedrooms 4

Full Baths 4

HOA Fees $150/ann

HOA Y/N Yes

Rental Info No

Year Built 1952

Annual Tax Amount $31,513

Lot Size 0.483 Acres

Acres 0.4832

Property Sub-Type Single Family Residence

Source onekey2

Property Description

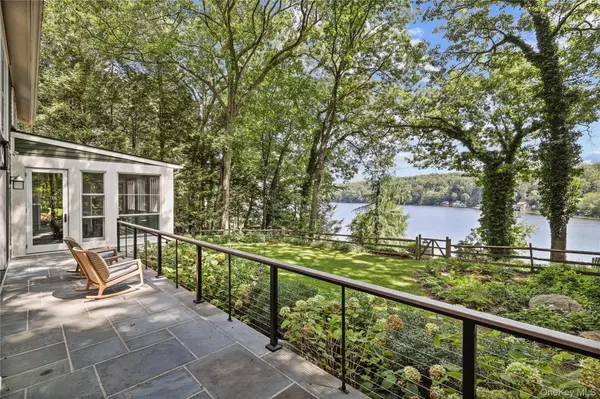
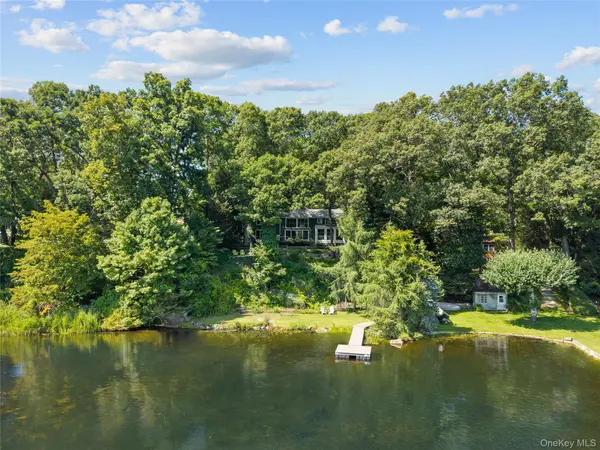
Direct waterfront on Lake Oscaleta! This completely reimagined 4-bedroom home is a perfect blend of modern luxury and timeless lakefront living. Gut renovated from top to bottom, it is designed to maximize the breathtaking water views through expansive Marvin windows that fill the interiors with natural light. At the heart of the home is a dramatic two-story great room with soaring wood ceilings and walls of glass framing the lake beyond. The stunning chef's kitchen features Sub-zero and Wolf appliances, custom cabinetry, and a 100-bottle wine refrigerator. A new four-season sunroom provides a peaceful space to enjoy the changing seasons while taking in the serene waterfront setting. The office/family room includes beautiful custom bookcases and sliding door to the terrace. A gracious first floor guest bedroom and full bath complete the main level. Upstairs is the primary suite with a fireplace and expansive views of the lake, spa bath and two additional ensuite bedrooms. The thoughtfully designed floor plan offers comfortable living spaces, generous bedrooms, and seamless indoor-outdoor flow.

Location

State NY

County Westchester County

Rooms

Basement Crawl Space

Interior

Interior Features First Floor Bedroom, First Floor Full Bath, Beamed Ceilings, Built-in Features, Chefs Kitchen, Double Vanity, Eat-in Kitchen, High Ceilings, Open Floorplan, Open Kitchen, Primary Bathroom, Quartz/Quartzite Counters, Recessed Lighting

Heating Electric, Heat Pump

Cooling Central Air

Flooring Wood

Fireplaces Number 2

Fireplace Yes

Appliance Cooktop, Dishwasher, Dryer, Microwave, Oven, Refrigerator, Washer, Wine Refrigerator

Exterior

Parking Features Attached, Detached, Garage

Garage Spaces 2.0

Fence Back Yard

Utilities Available Cable Connected, Electricity Connected

Amenities Available Other, Playground

Waterfront Description Lake Privileges,Water Access,Waterfront

View Lake

Total Parking Spaces 2

Garage true

Private Pool No

Building

Sewer Septic Tank

Water Well

Level or Stories Two

Structure Type Frame

Schools

Elementary Schools Increase Miller Elementary School

Middle Schools John Jay Middle School

High Schools Katonah-Lewisboro

School District Katonah-Lewisboro

Others

Senior Community No

Special Listing Condition None


OneKey MLS/ Hudson Gateway (HGAR)/ Long Island MLS (MLSLI)/ Mid Hudson MLS
Listed by Houlihan Lawrence Inc. • Angela Kessel

BUYING MY HOME

Name
Phone*
Message

Go tour this home

28 Twin Lakes RD